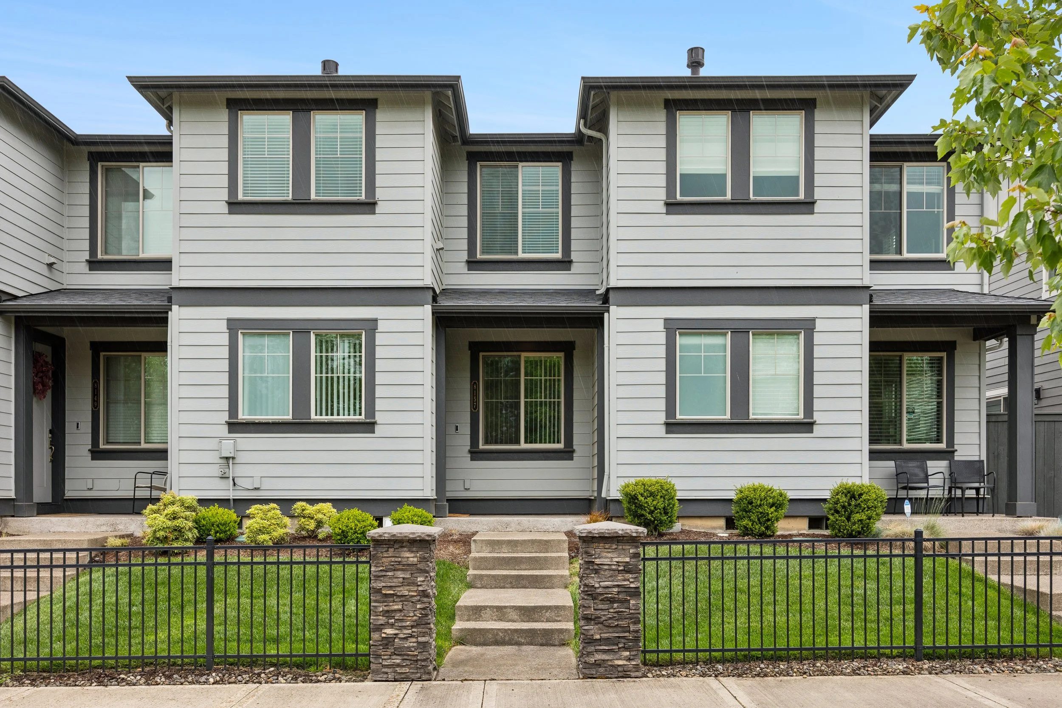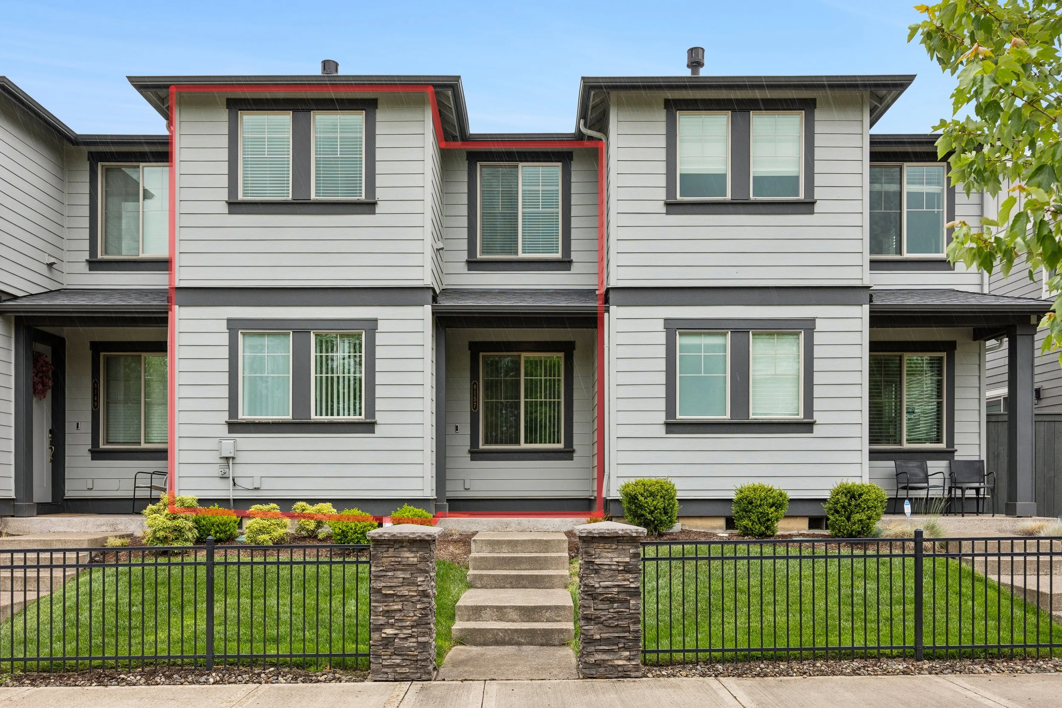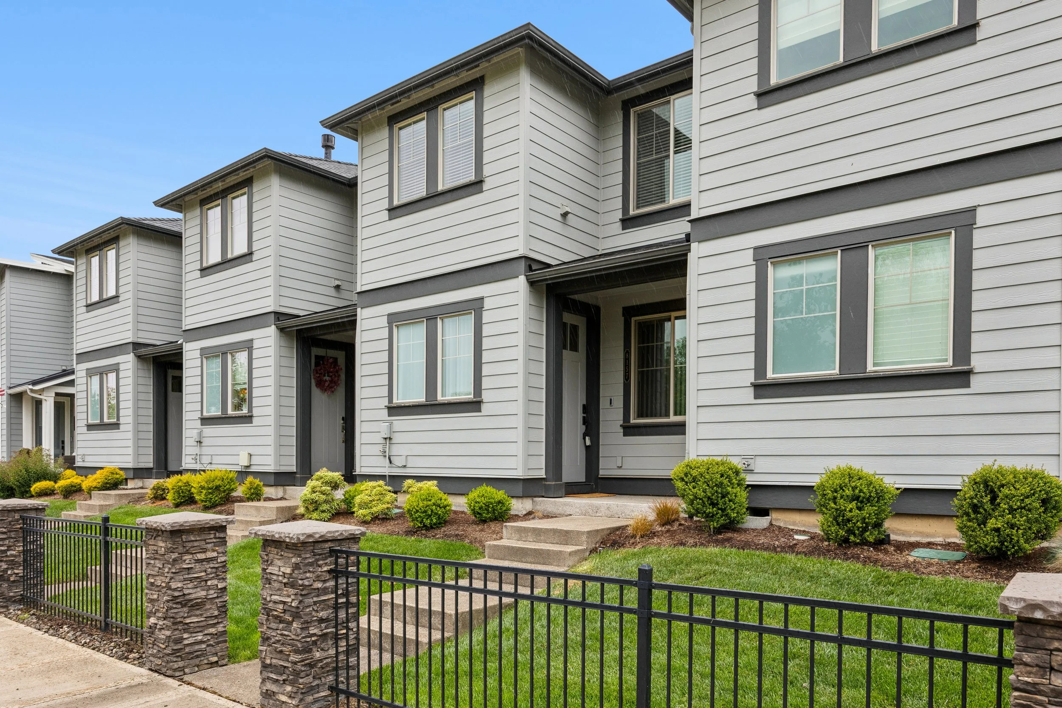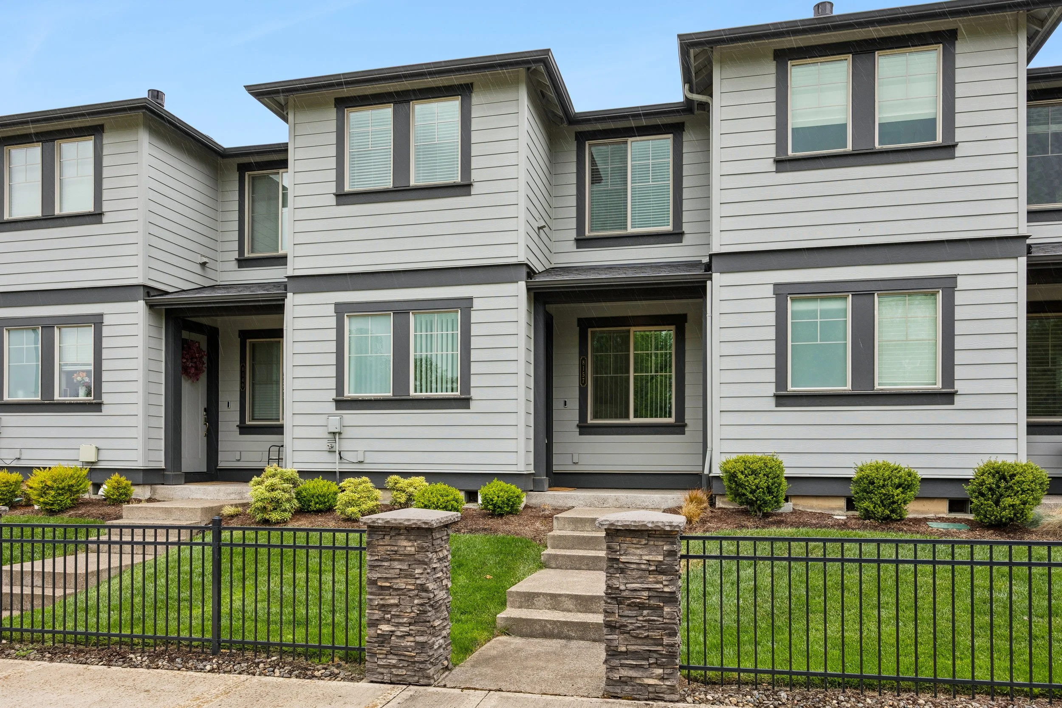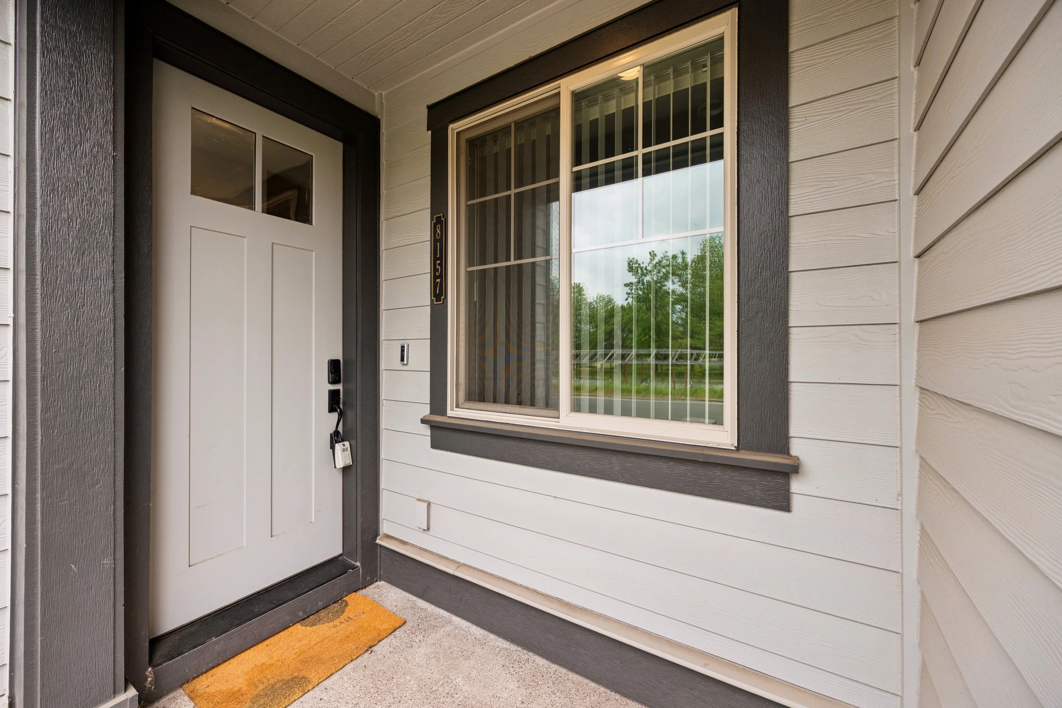
8157 SE Vermont St, Hillsboro, OR 97123 - 2021 - $465,000

Description:

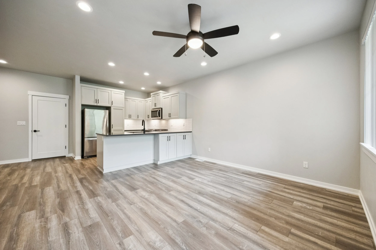
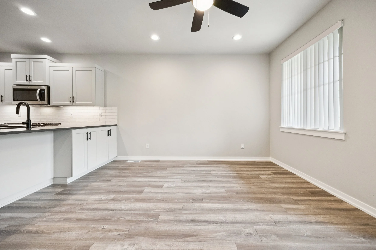
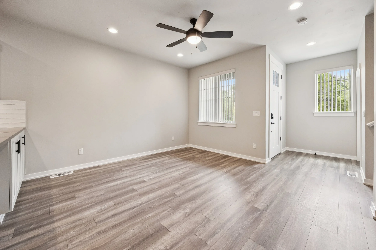
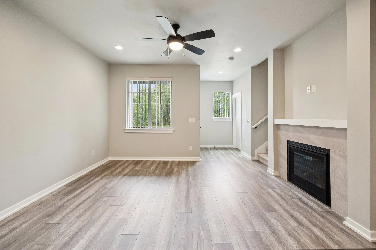
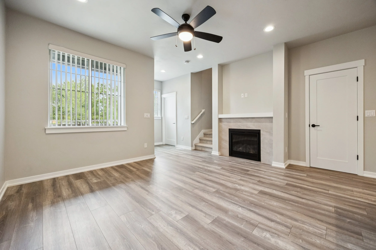
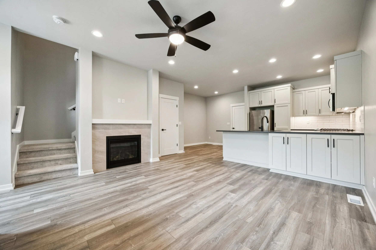
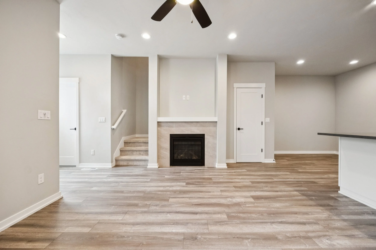
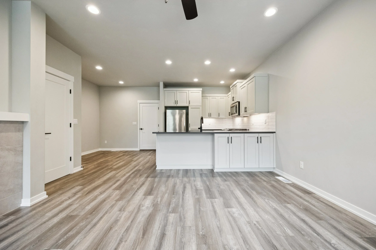
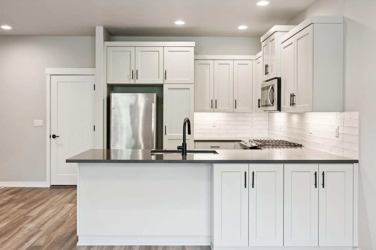
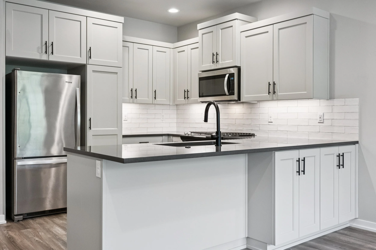
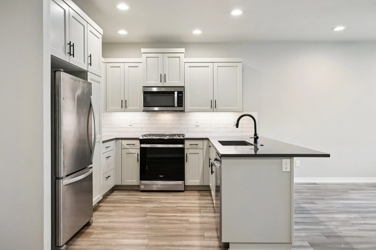
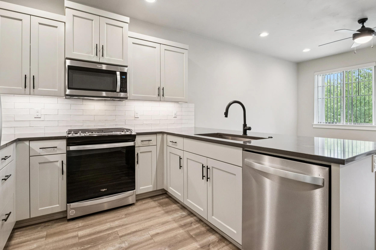
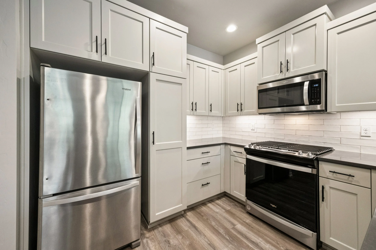
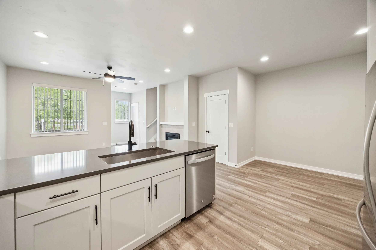
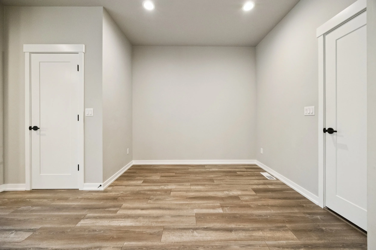
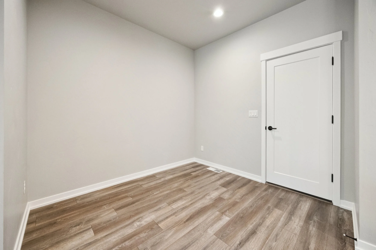
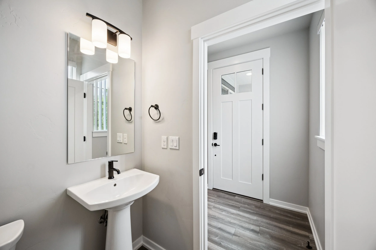
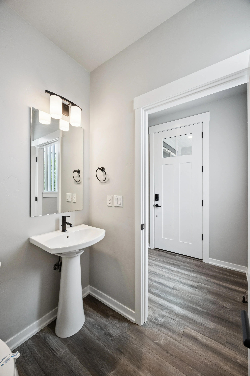
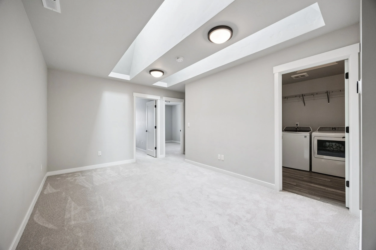
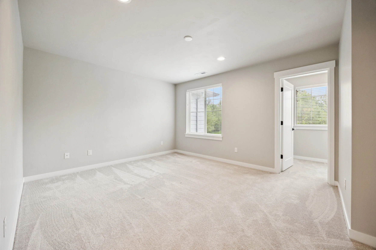
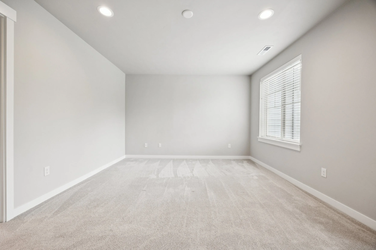
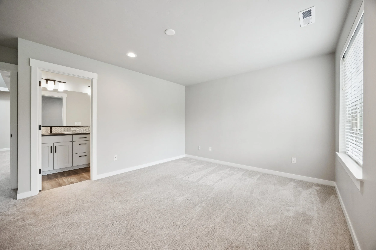
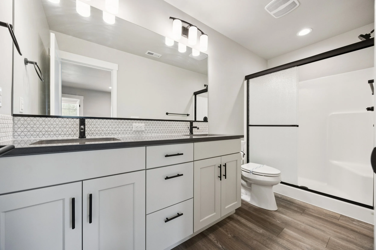
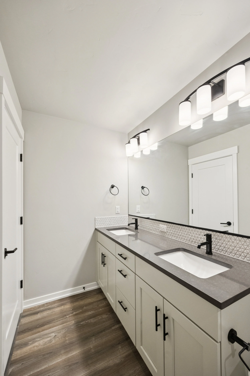
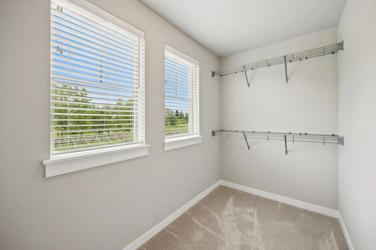
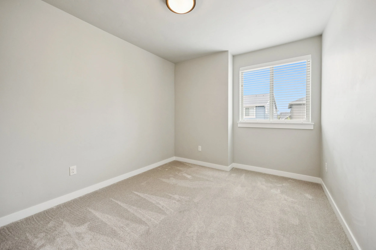
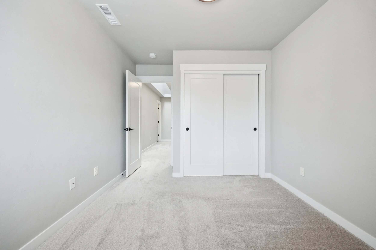
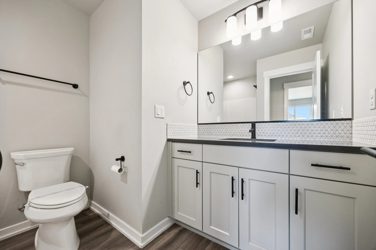
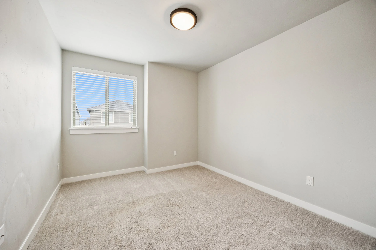
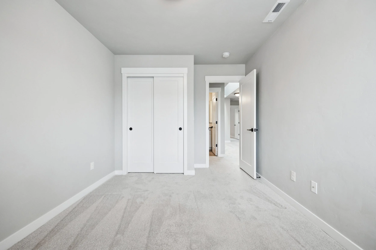
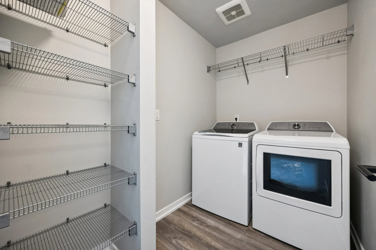
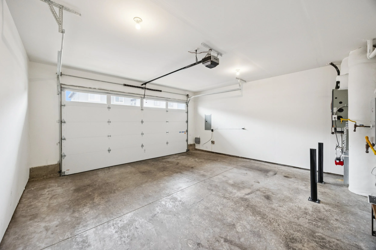
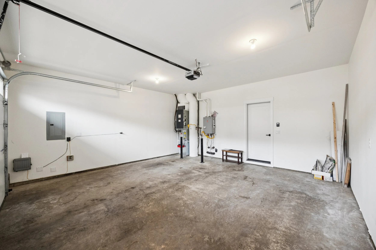
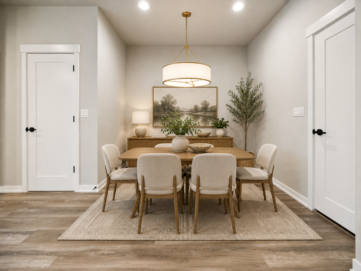
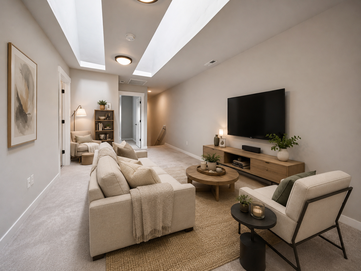
Welcome to 8157 SE Vermont St. This beautiful townhome built by Pahlisch in 2021 feels brand new, with only one resident (no pets) since it was built. Pull into the spacious two car garage in one of South Hillsboro’s most peaceful and convenient neighborhoods. From the moment you arrive, this home feels calm, bright, and easy to settle into. The south-facing setting looks out toward open pasture, giving the home a refreshing sense of space and privacy that is hard to find in newer construction. Inside, the main level offers an inviting great room with a cozy gas fireplace, TV nook, and open flow into the kitchen and dining area. The kitchen is designed for everyday living, with quartz counters, bar seating, stainless steel appliances including gas range, and plenty of room to cook, gather, and connect. Upstairs, natural light fills the loft area through two long skylights, creating a cheerful space that works beautifully as a reading nook, play area, homework zone, or work-from-home spot. The primary suite looks south toward the open acreage and features a walk-in closet, double sinks, and a private shower. Two additional bedrooms, a full bath, and a spacious laundry room with washer/dryer and extra storage complete the upper level. The home also includes smart features, air conditioning, gas appliances, tankless hot water, a large driveway, and an upgraded garage for storage, hobbies, bikes, or gear. The location is a standout. Set apart from the busier parts of South Hillsboro and Reed’s Crossing, the neighborhood feels quiet and serene while still keeping parks, shopping, trails, and daily conveniences close by. Nearby community amenities include gathering areas, a splash pad, basketball, dog parks, covered tables, lawns, and walking paths.

Virtual Tour

SPECS

  • Bed: 3

  • Bath: 2.1

  • Square feet: 1506

  • Bonus area/loft w/Skylights

  • Quartz Countertops

  • Matching Stainless Steel Appliances

  • Under Cabinet Lighting

  • 2 Car Garage

  • Front Garden

  • Walkable Community

  • MLS 523666134
CONTACT LISTING AGENT, ERIC CAVANAUGH

503-389-0016 | OFFICE@NURTUREREALTY.COM


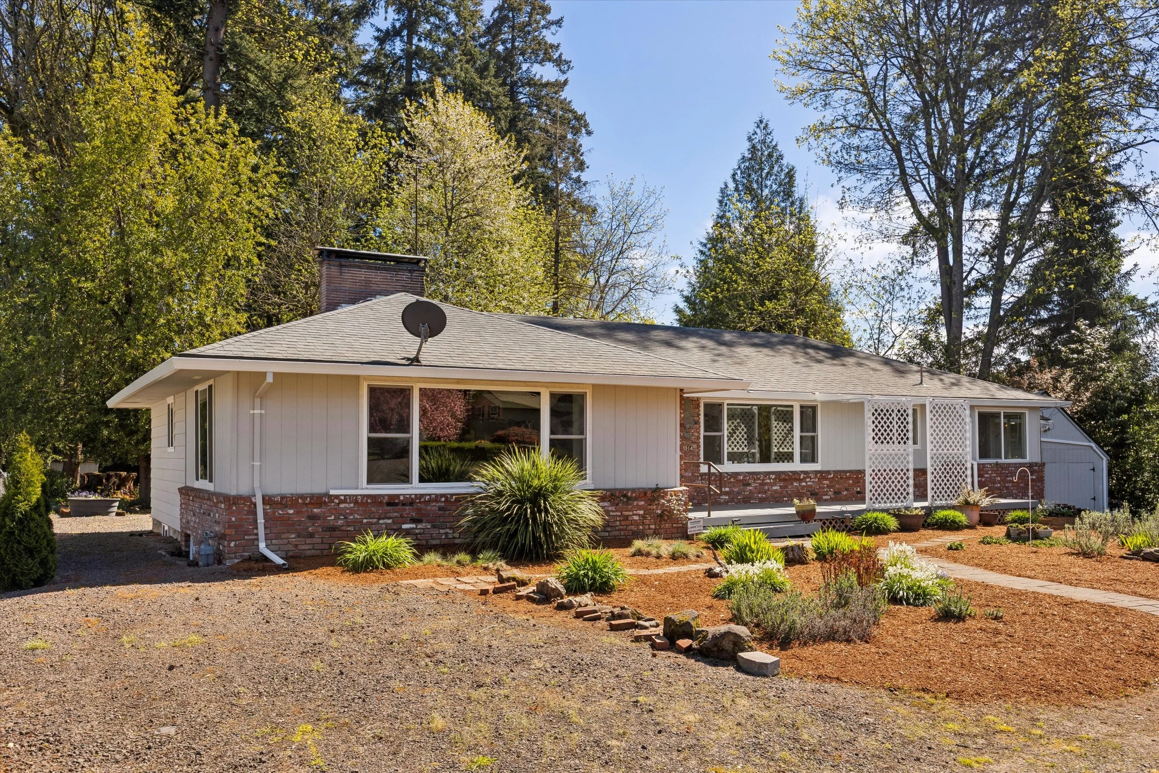
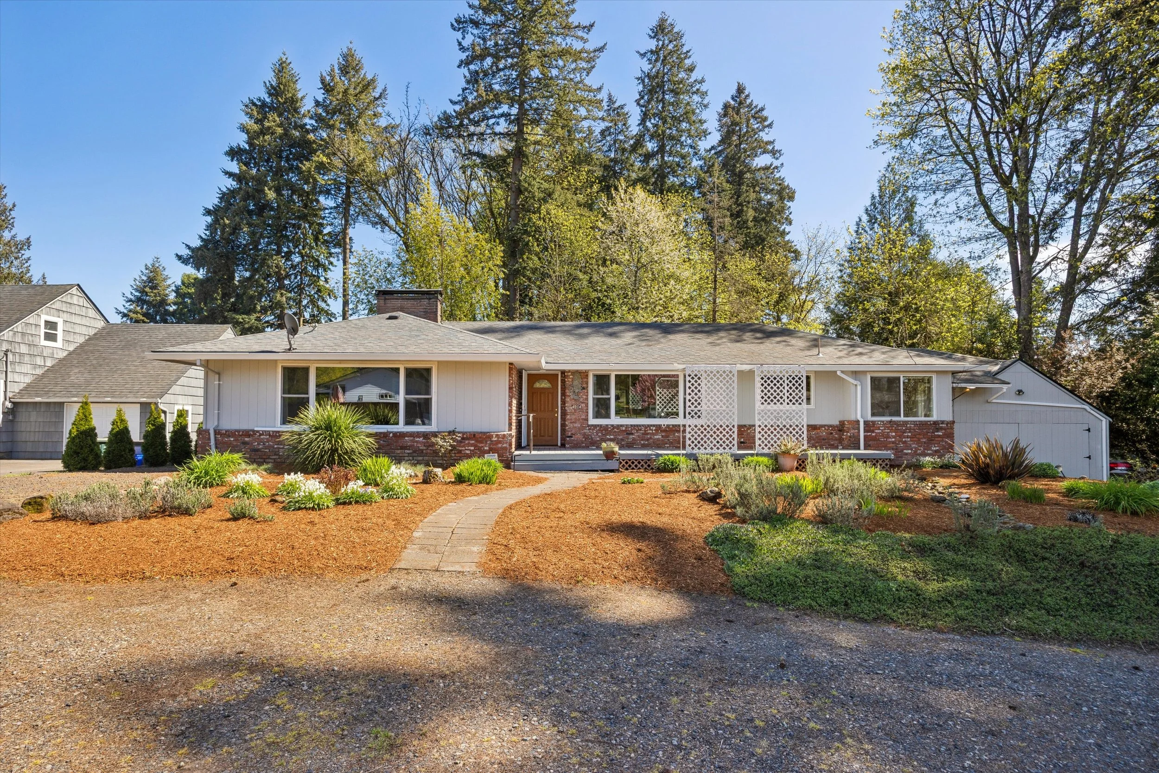
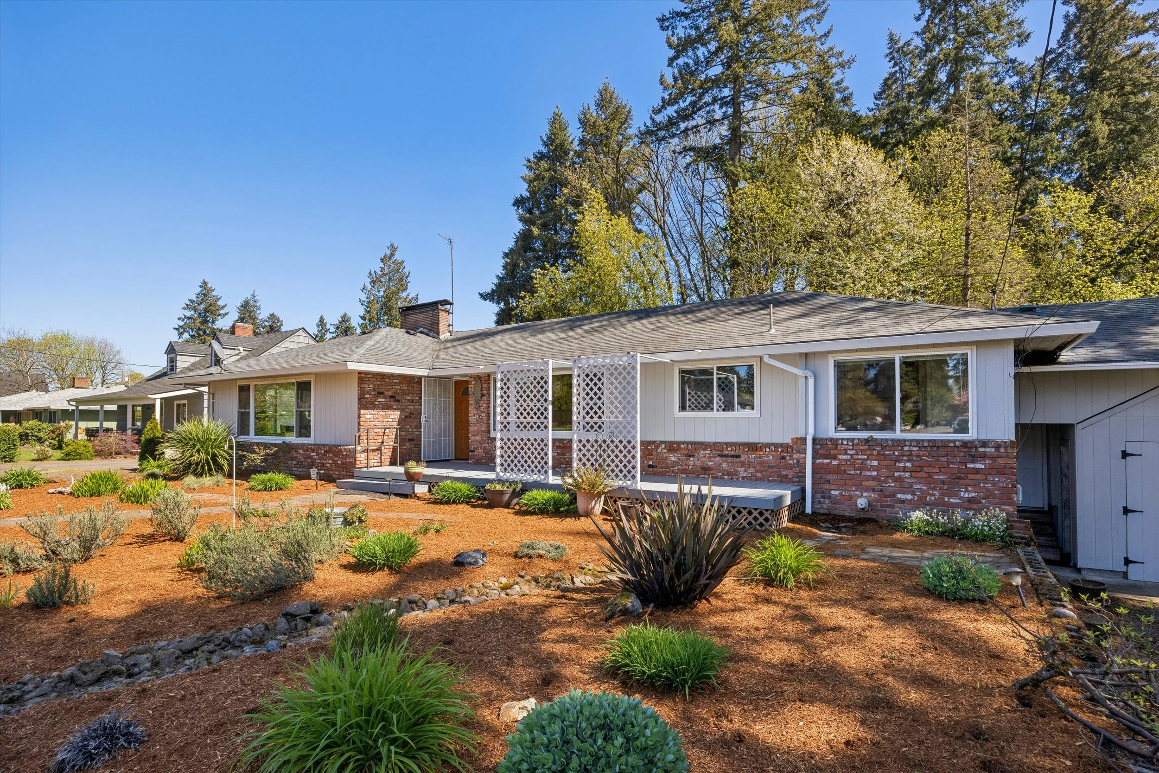
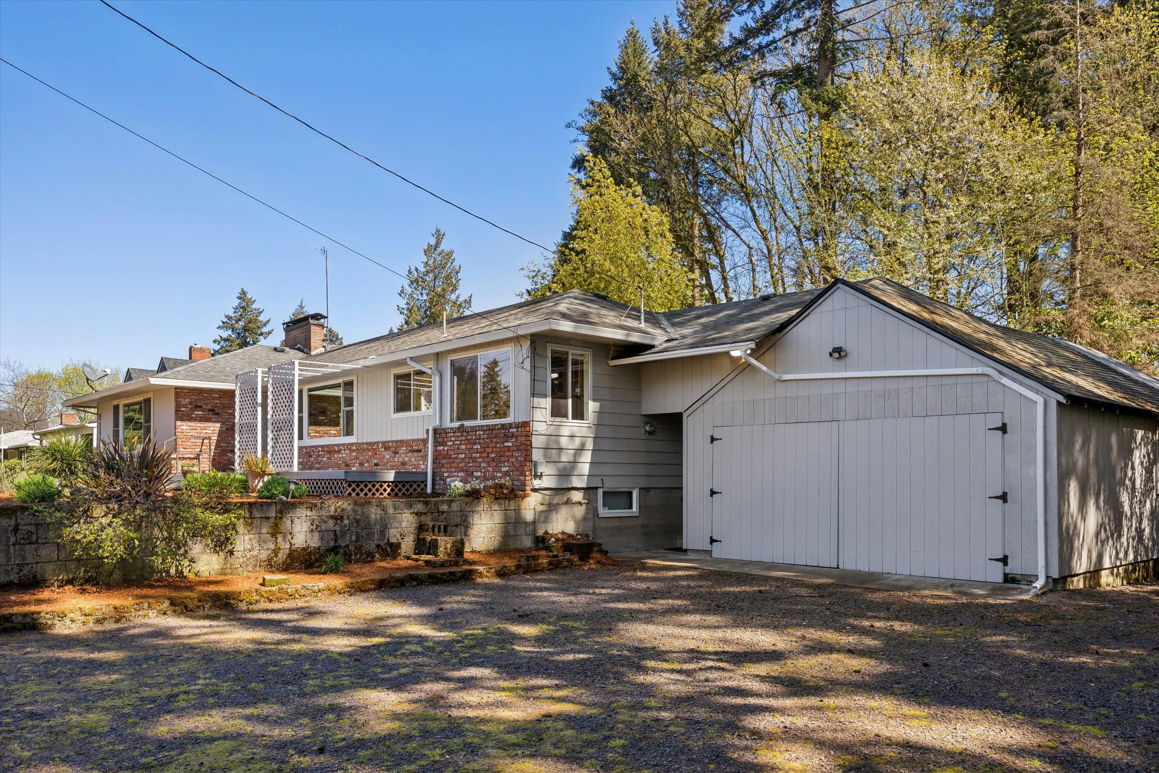
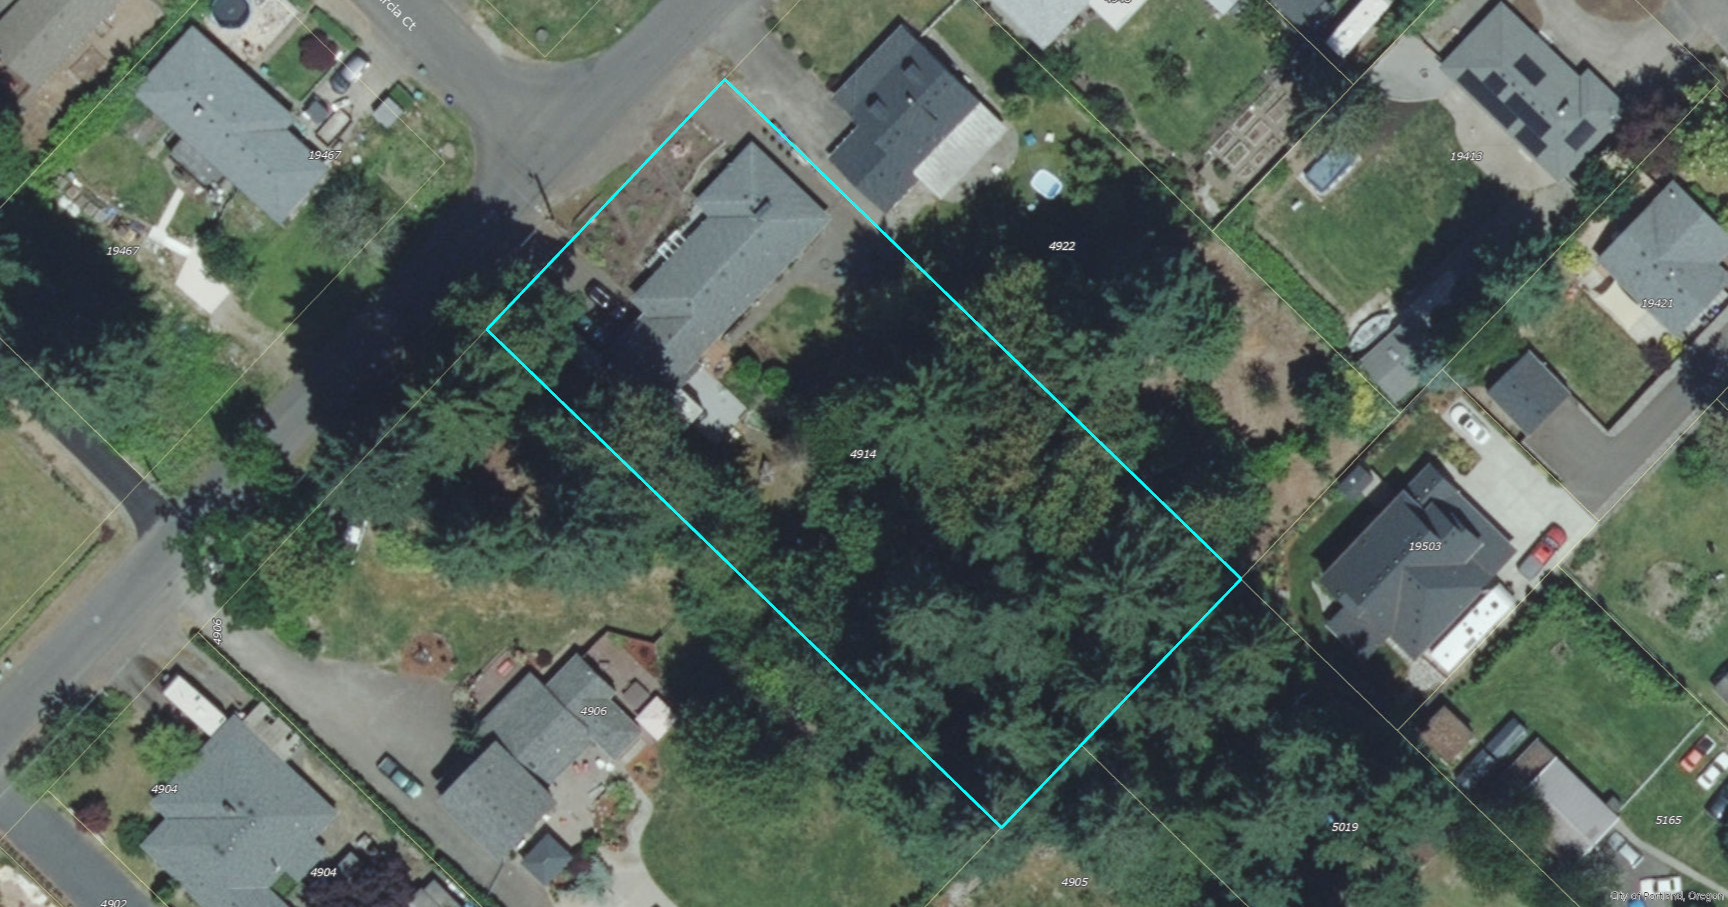
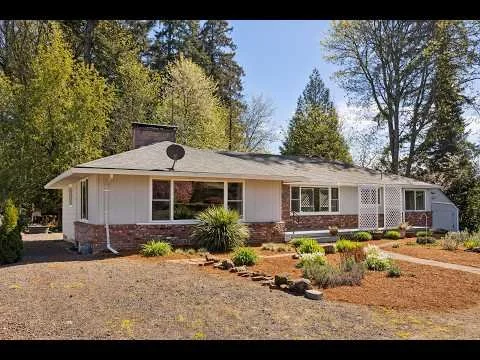
4914 SE Glen Echo Ave - 1954 - $ 729,000
Description:

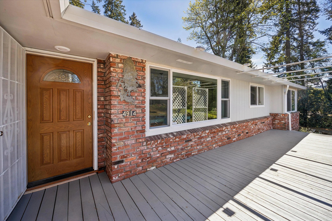
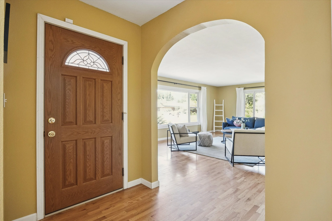
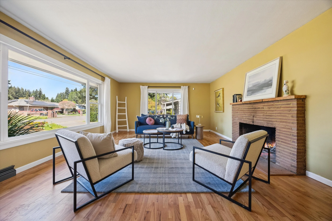
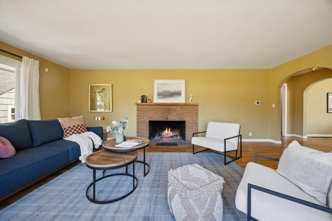
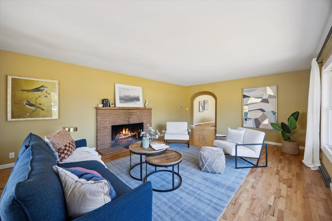
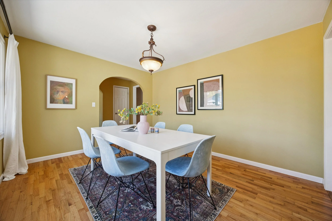
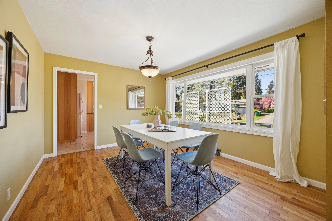
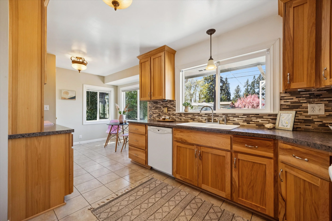
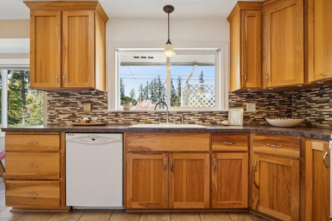
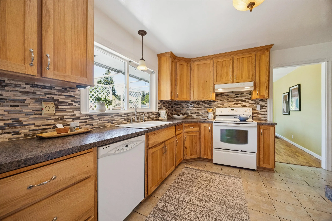
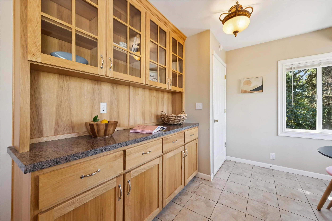
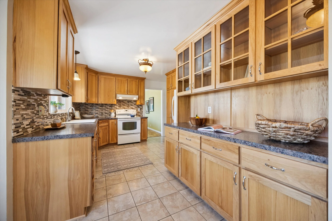
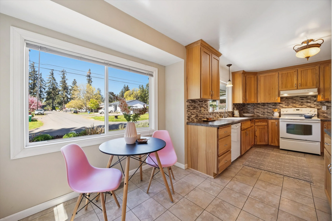
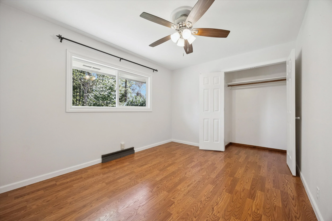
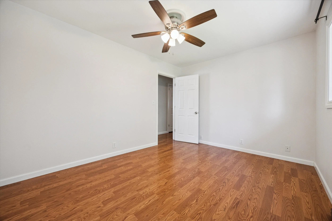
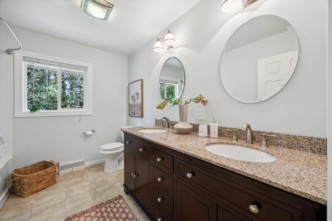
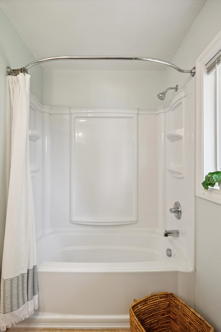
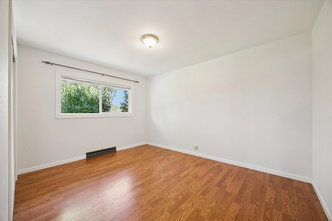
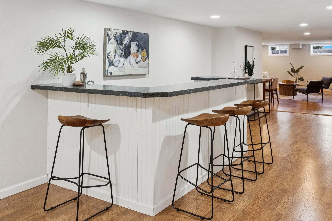
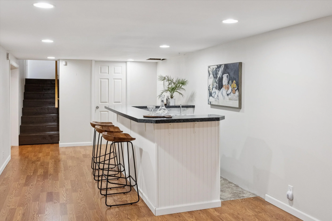
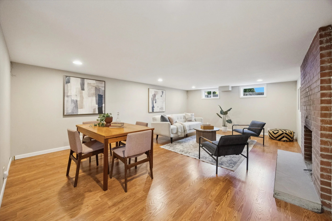
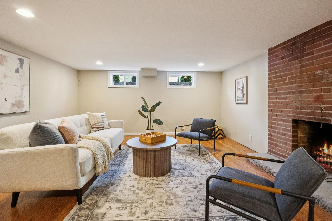
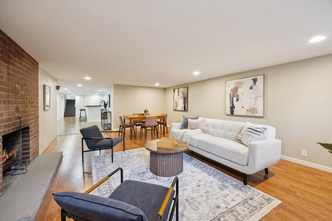
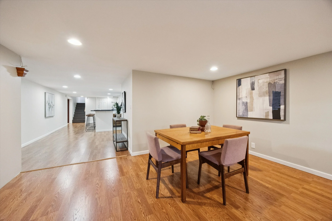
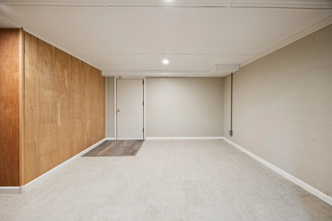
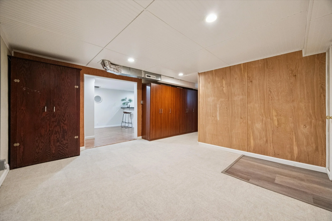
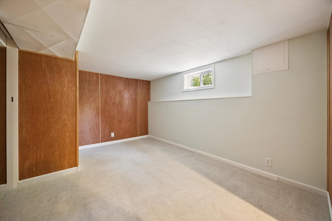
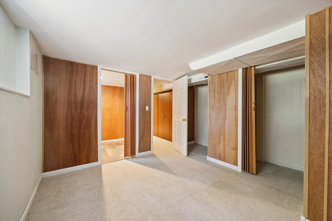
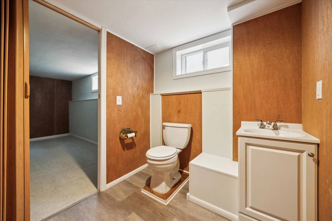
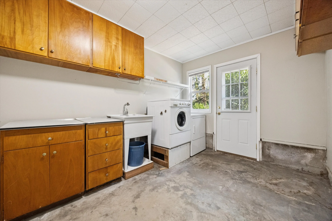
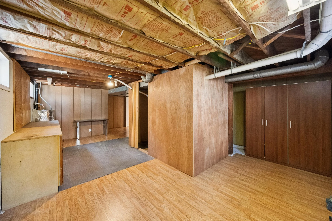
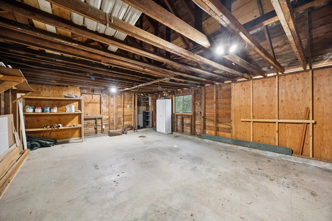
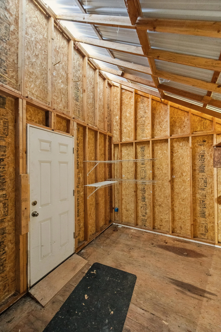
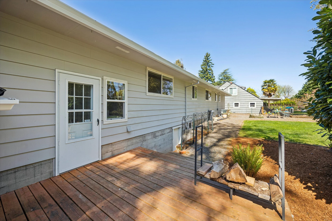
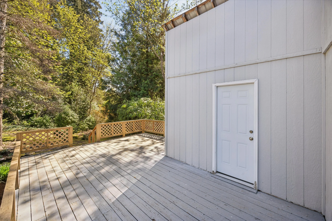
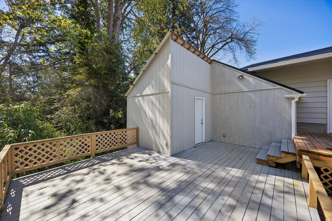
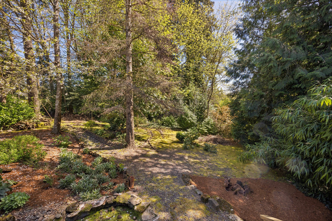
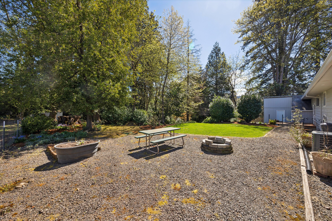
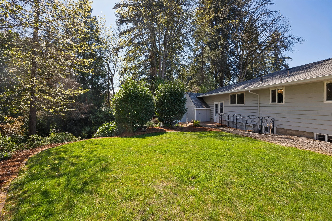
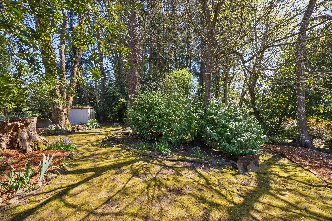
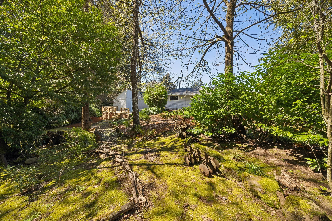
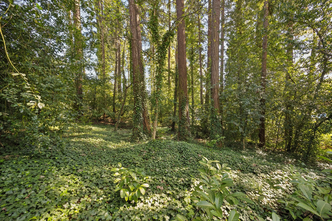
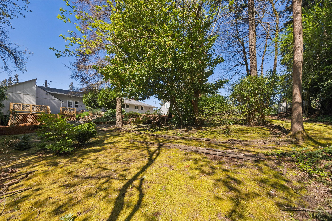
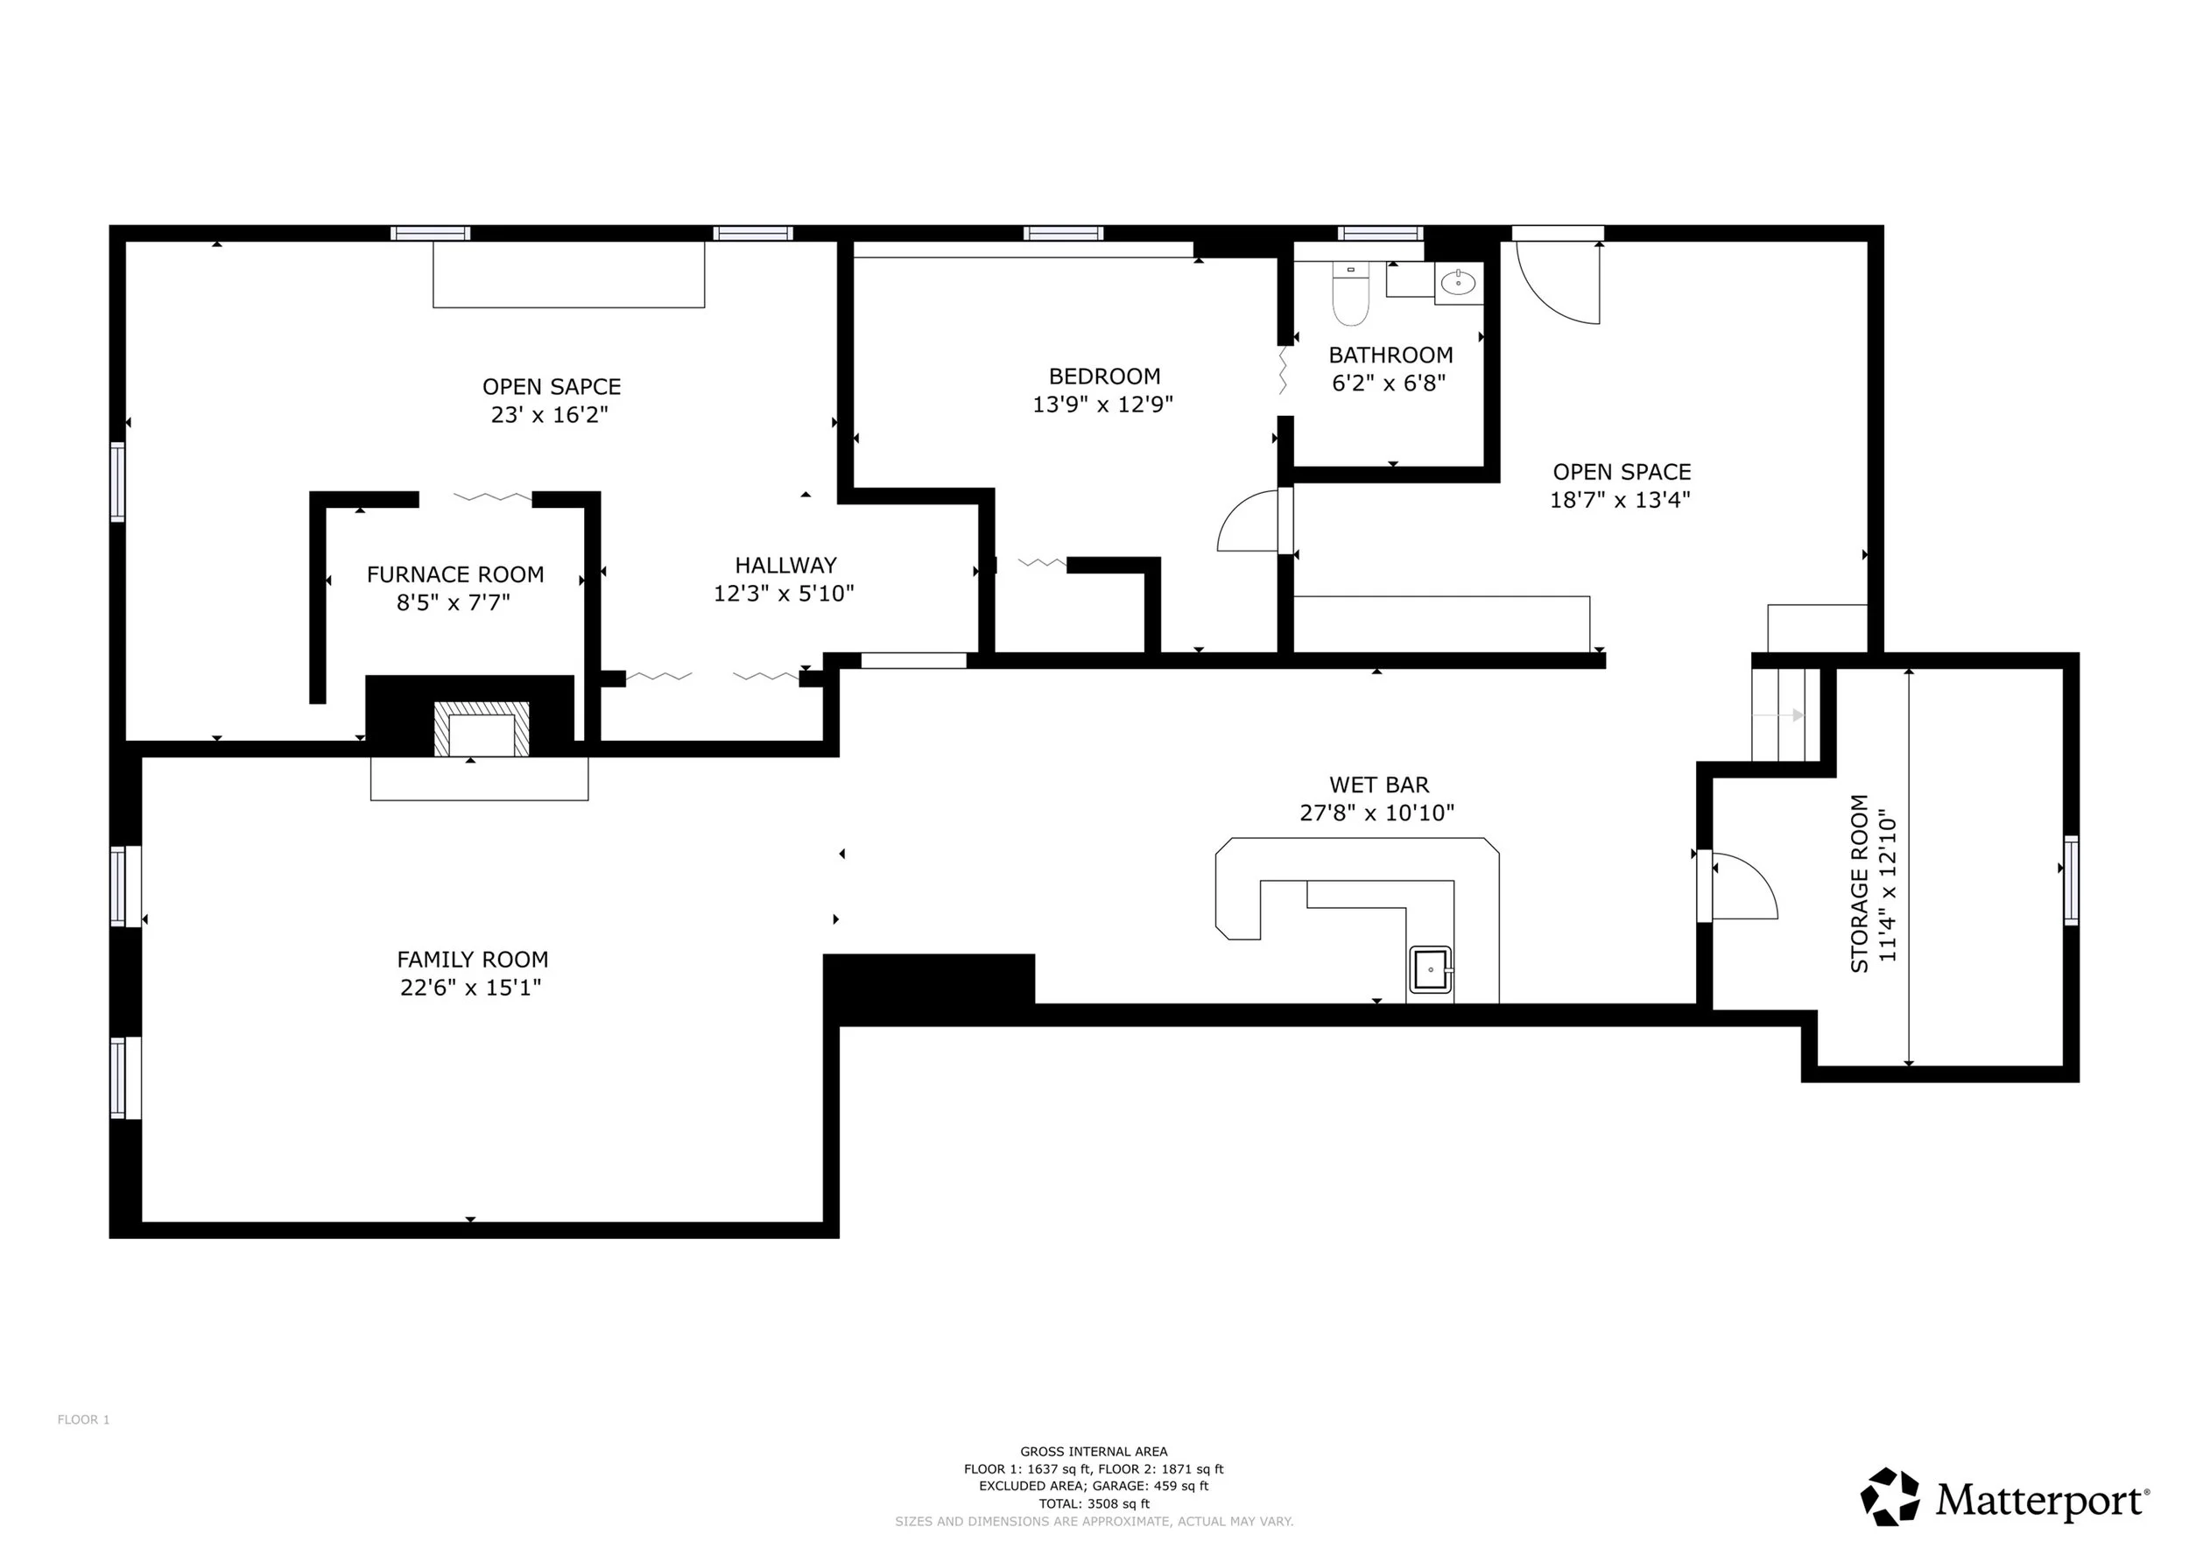
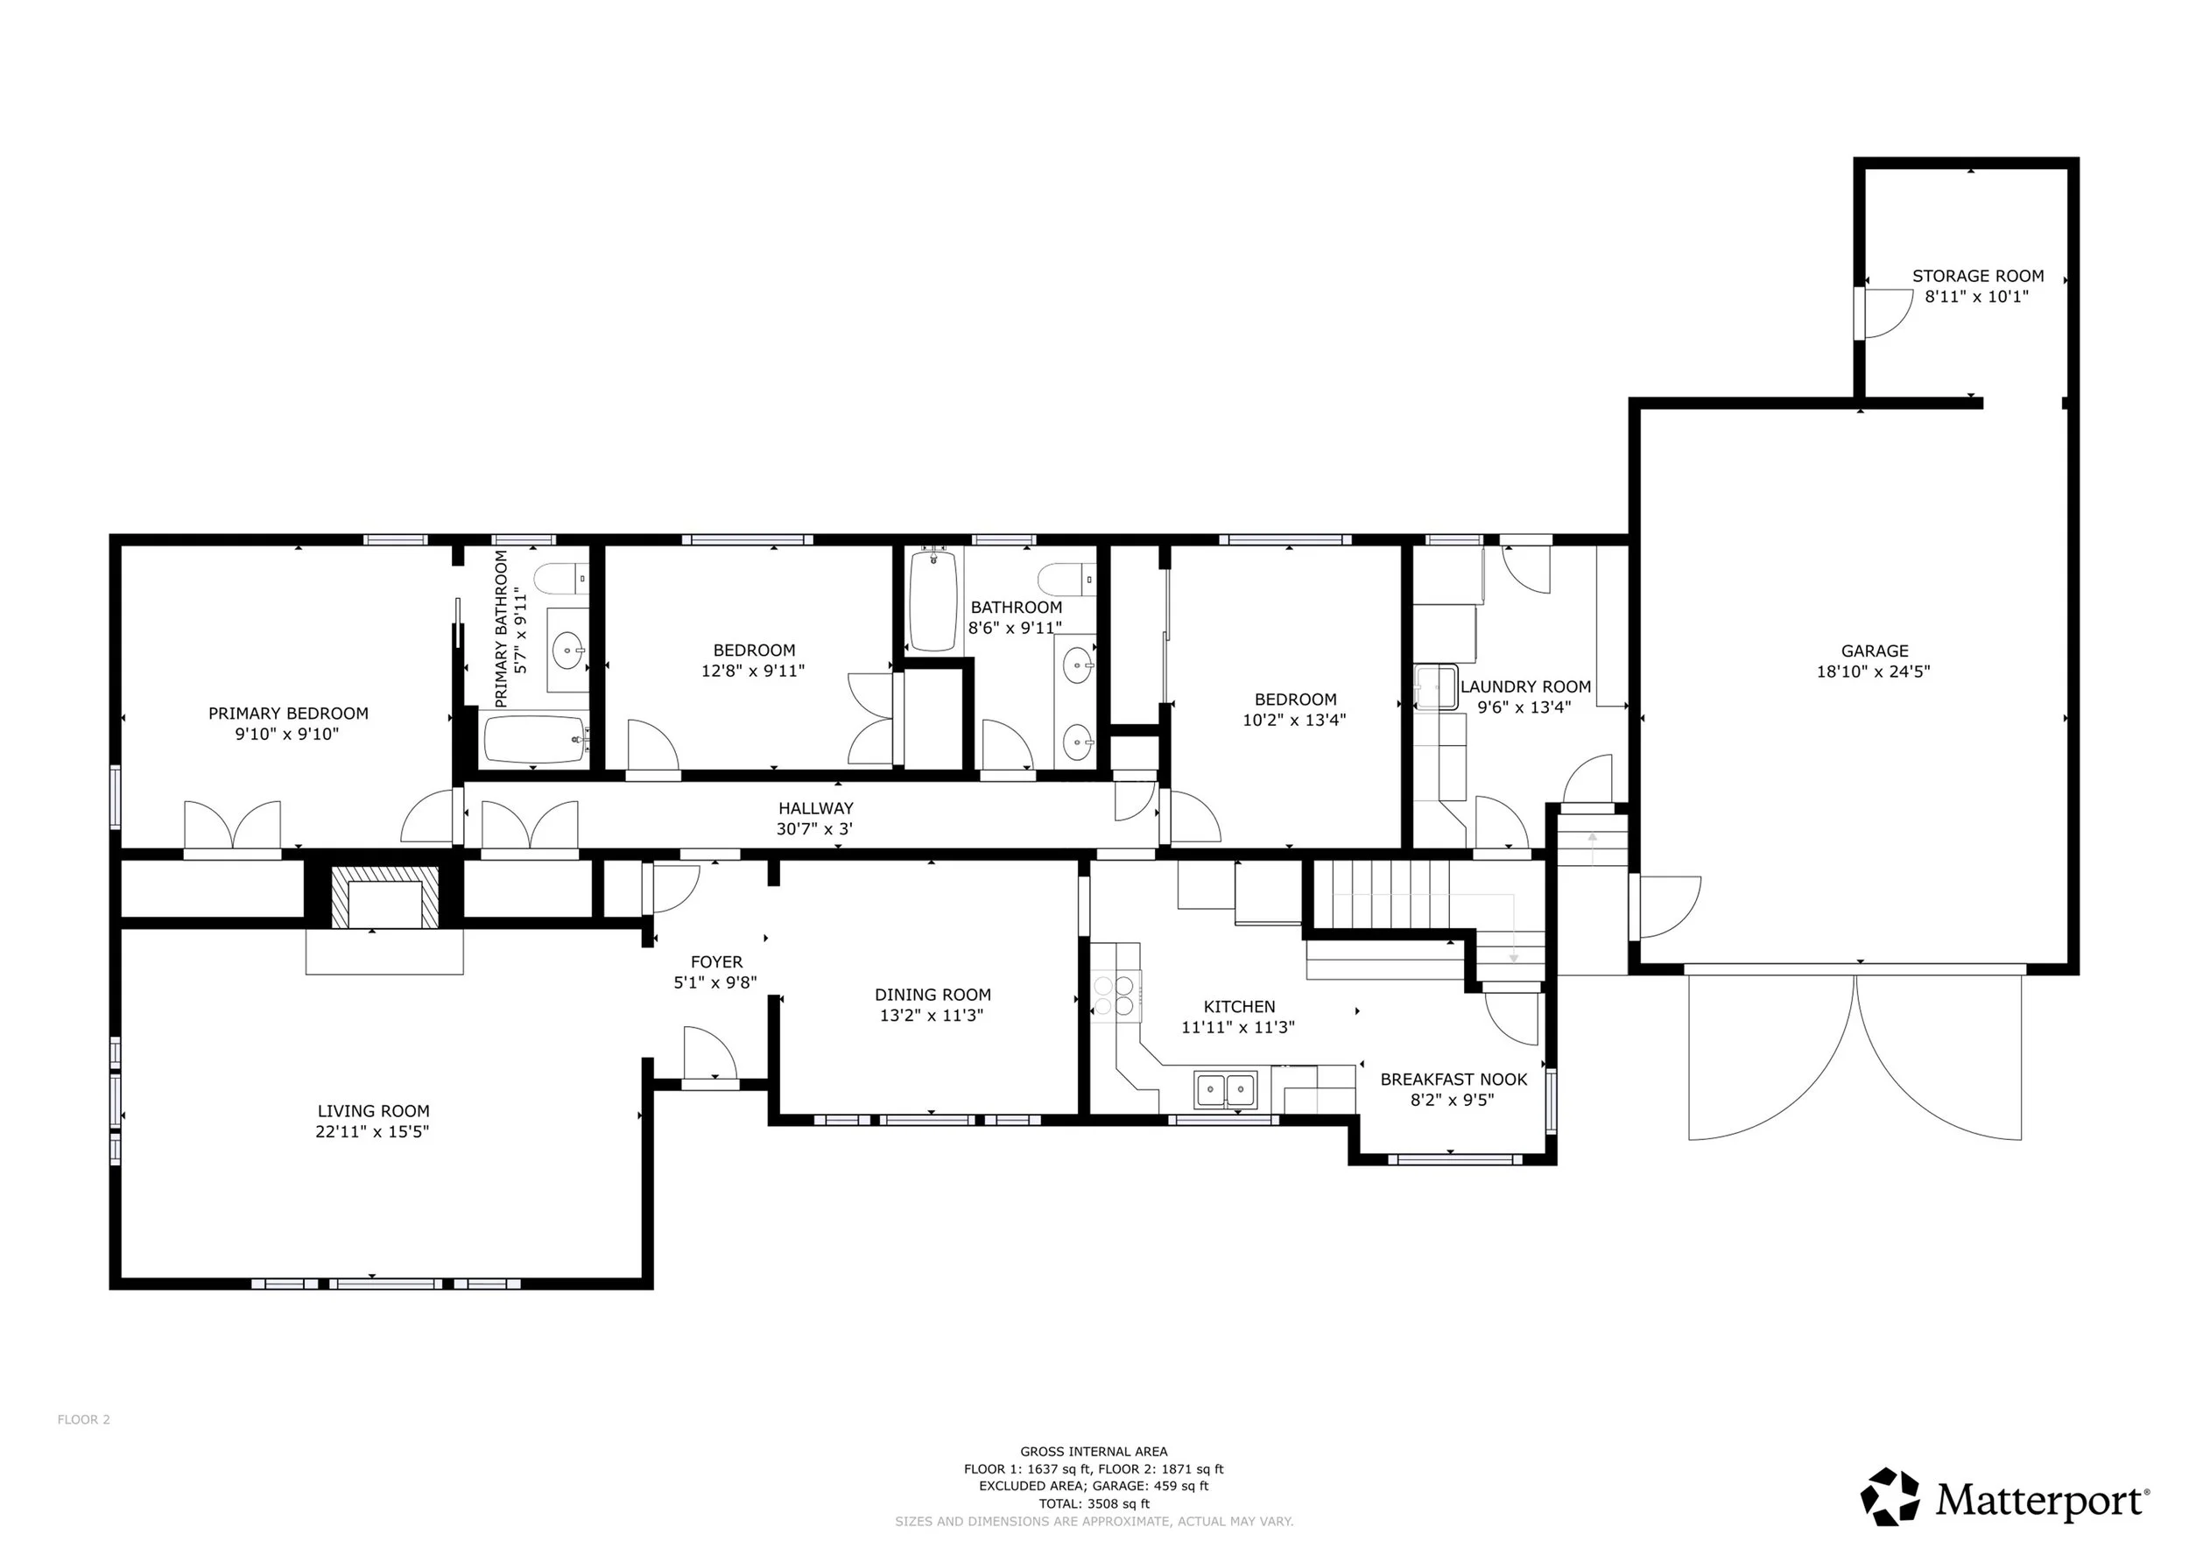
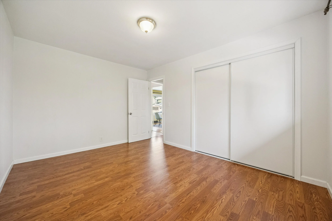
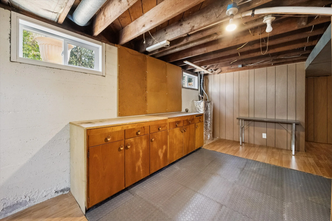
Nestled on an expansive 0.67-acre lot in unincorporated Clackamas County near the Willamette River, this inviting property offers the kind of space, privacy, and flexibility that is hard to find. With 4 bedrooms, 2.1 bathrooms, and 3,710 square feet, there is room here to spread out, gather together, and truly feel at home. Surrounded by beautiful landscaping and an amazing private forest backdrop, this is a setting where everyday life feels peaceful and tucked away, while still offering all the convenience a family needs. Inside, warm wood floors and a generous layout create a comfortable, welcoming feel from the moment you step in. The custom kitchen is both beautiful and functional, featuring gorgeous cabinetry, included appliances, and plenty of space to prepare meals, help with homework, or gather with friends and family. Thoughtful updates like vinyl windows, efficient insulation, a high-efficiency gas furnace, and newer air conditioning add comfort and efficiency throughout the seasons. Downstairs, the finished basement with exterior entry opens up even more possibilities. A custom wet bar, large entertainment space, wood-burning fireplace, and workshop make it the perfect place for movie nights, celebrations, hobbies, and projects of every kind. There is also abundant storage throughout, plus ample parking and a double-car garage to make everyday living easy. Step outside and the lifestyle continues. The backyard deck and water feature create a wonderful place to relax, entertain, and enjoy the beauty of the outdoors. With so much open space to explore, play, and unwind, this property is especially well-suited for those looking for a safe, spacious environment where younger children can run, play, and make lasting memories close to home. A rare combination of privacy, practicality, and room to grow—this is a property designed for living well. Welcome!

Virtual Tour

SPECS

  • Bed: 4

  • Bath: 2.1

  • Square feet: 3710

  • Bedrooms: 4

  • Bathrooms: 2.1

  • Square Feet: 3710

  • Hardwood Floors

  • Spacious Living

  • Finished Basement

  • Forest Backyard (.67acres)

  • 2 Car Garage

  • Shop Area

  • Custom Kitchen

  • Vinyl Windows

  • MLS 131080758


CONTACT LISTING AGENT, ERIC CAVANAUGH

503-389-0016 | OFFICE@NURTUREREALTY.COM